


Scroll

0{{current_slide_index}}/0{{total_slide_count}} Download Brochure 1st Mark Of Distinction Moray stands at New Cairo’s core, where connection, prestige, and growth unite on North 90th Street. NEW CAIRO.

ABOUT THE FOURTH

The Fourth introduces a new perspective to Moray, an  elevated business units designed around the idea that a different height can create a different experience.

Rising above the destination, The Fourth offers total of 153 administrative units over 12,905 m², complemented by 669 m² of dedicated terrace space.

Its elevated position opens the workplace to views
across Moray, with an open outlook toward North 90
and selected views overlooking the project’s landscaped
plaza.

The Fourth is more than an elevated view. It creates a connection between business and the spaces around it — from private outdoor terraces and landscaped areas to  commercial experiences, cafés, dining and shared amenities.

A place where work extends beyond the office, where the landscape becomes part of the everyday, and where Moray can be experienced from a new perspective.

PROJECT OVERVIEW

The Fourth by Moray marks a new chapter within the Moray Address a dedicated administrative level designed for modern businesses.

Positioned on the fourth floor, it offers a refined work environment that combines accesvsibility, visibility, and a distinctive atmosphere, creating a professional address where ambition, productivity, and premium experiences come together.

A NEW DIMENSION FOR BUSINESS

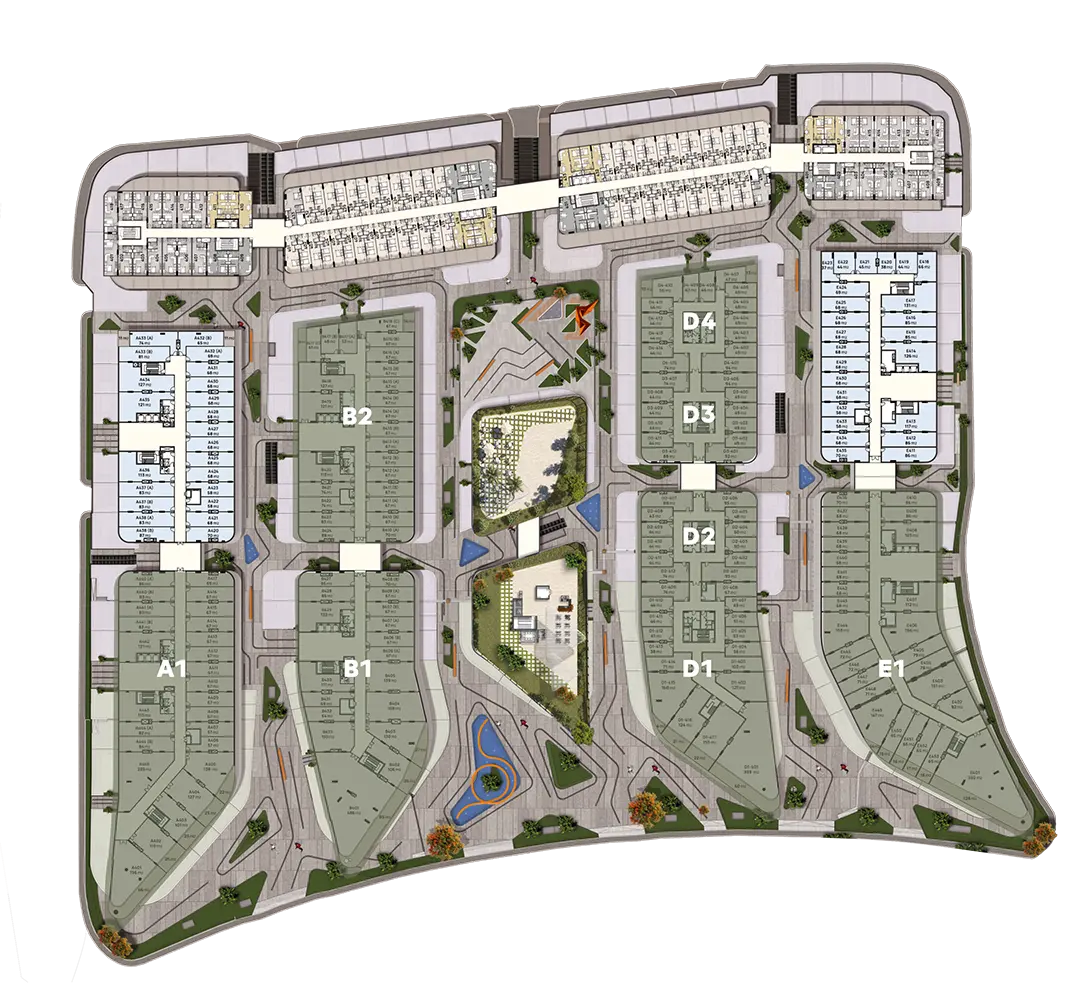
MASTER PLAN

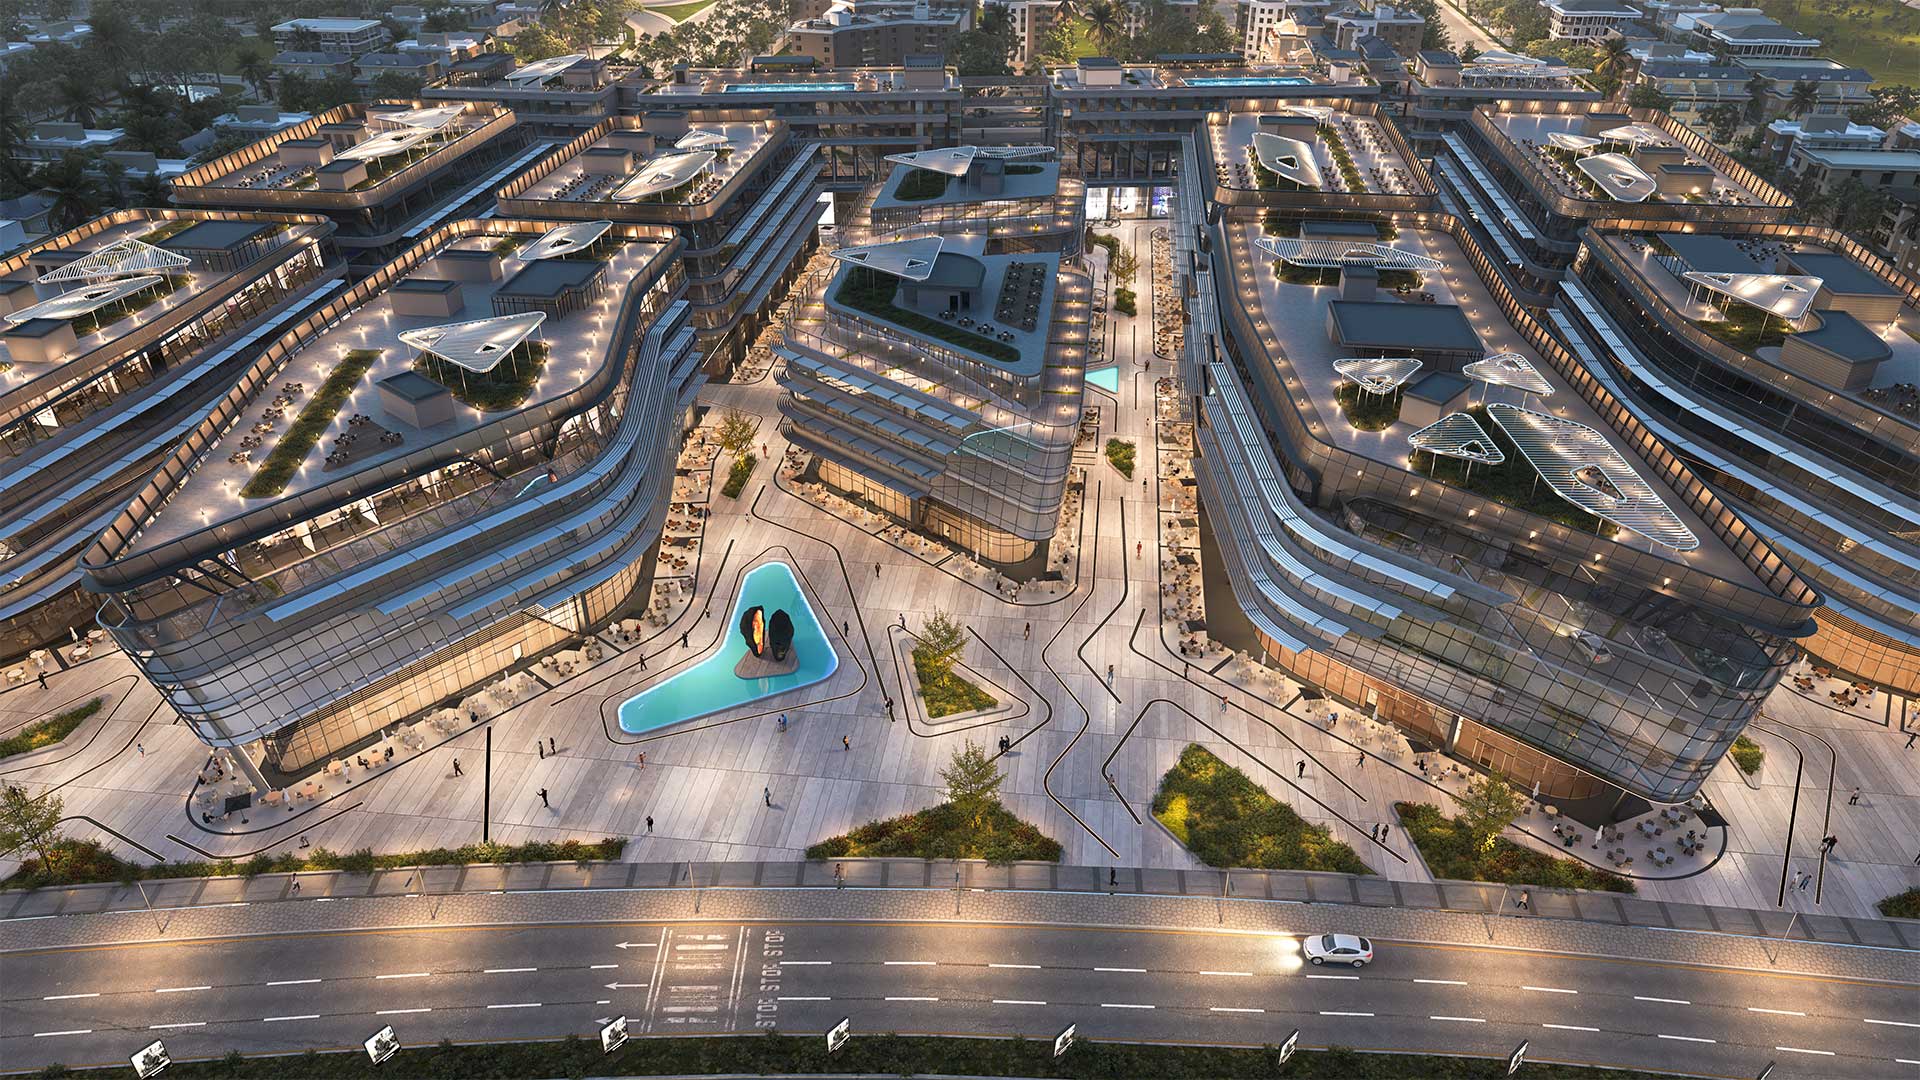
The administrative spaces are organized through an efficient circulation system, creating a seamless connection between  the workplaces and the outdoor spaces surrounding them.
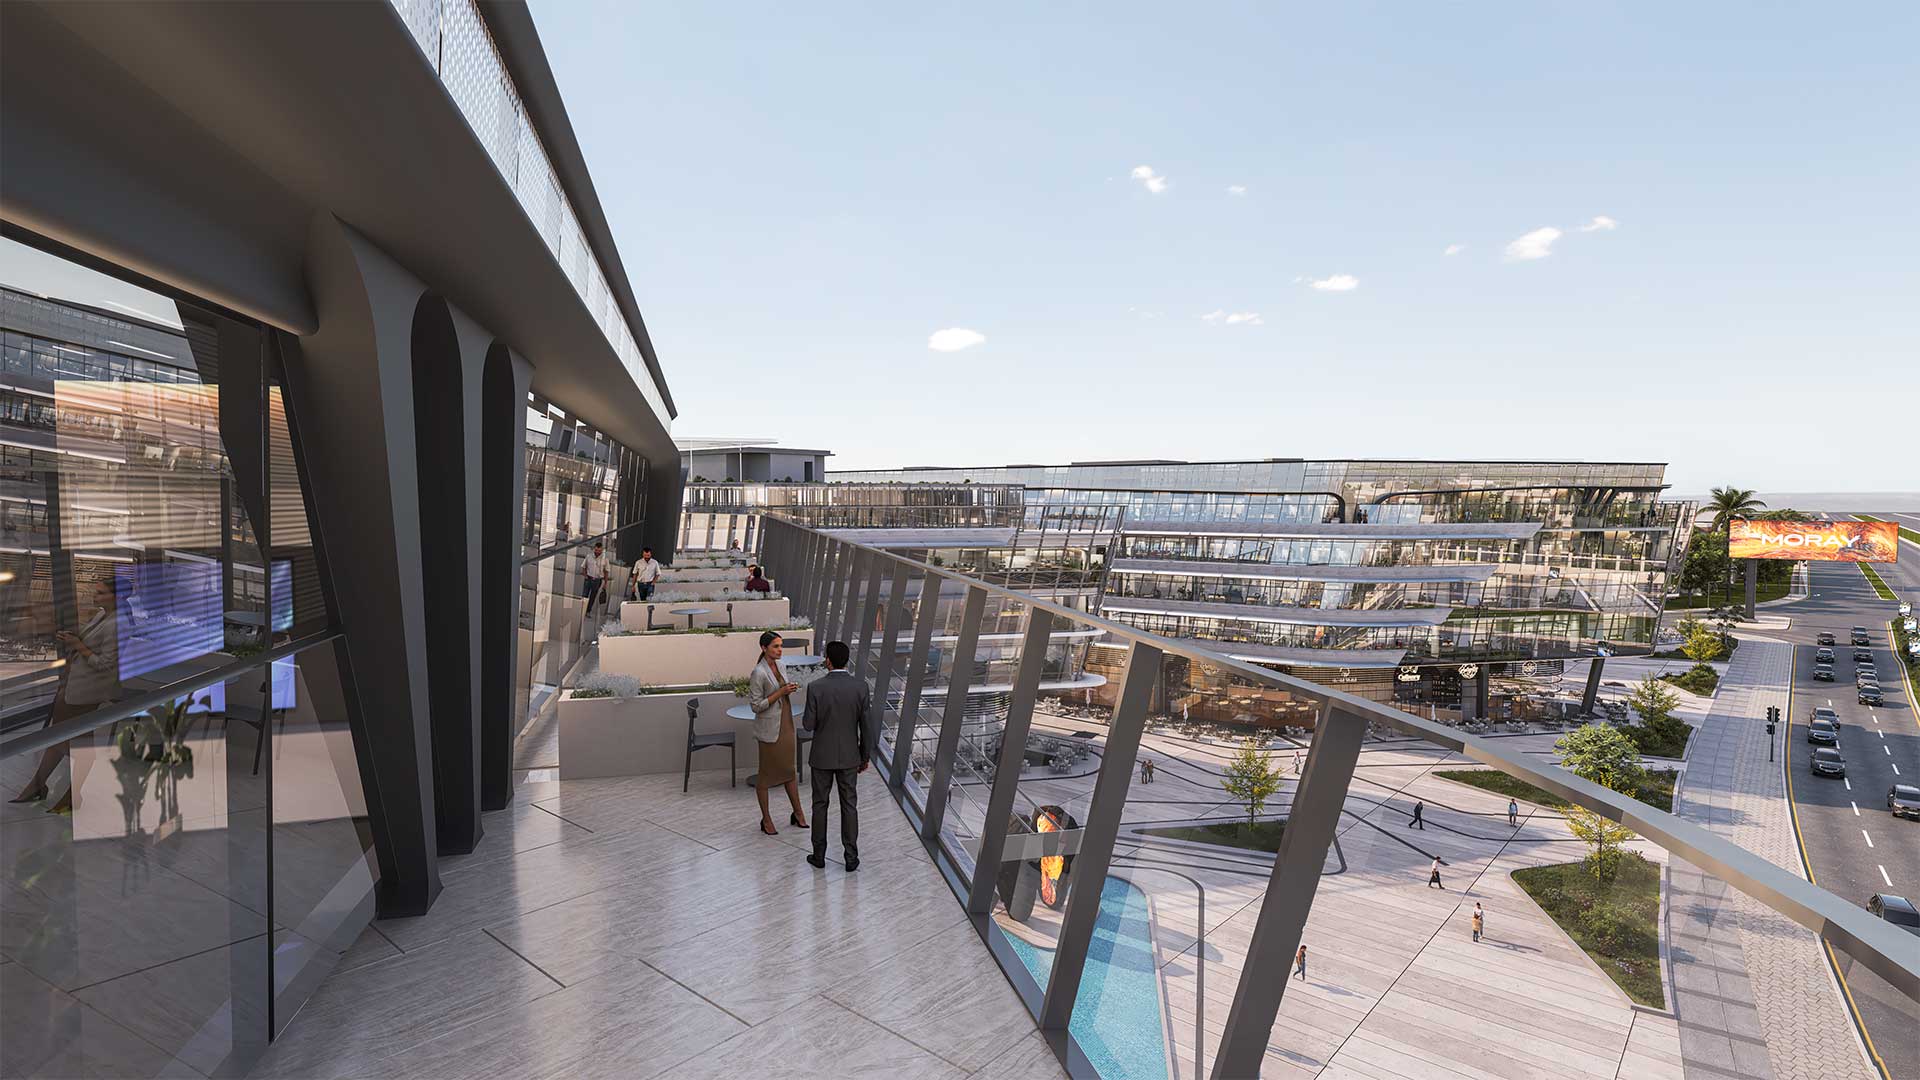
Dedicated terraces extend the workplace beyond its interior boundaries, while selected units open toward views of the plaza — bringing Moray’s landscape and movement into the everyday working environment.

The floor also connects directly to the building’s high-capacity elevator lobbies and escalators, creating effortless movement between The Fourth and the wider destination.

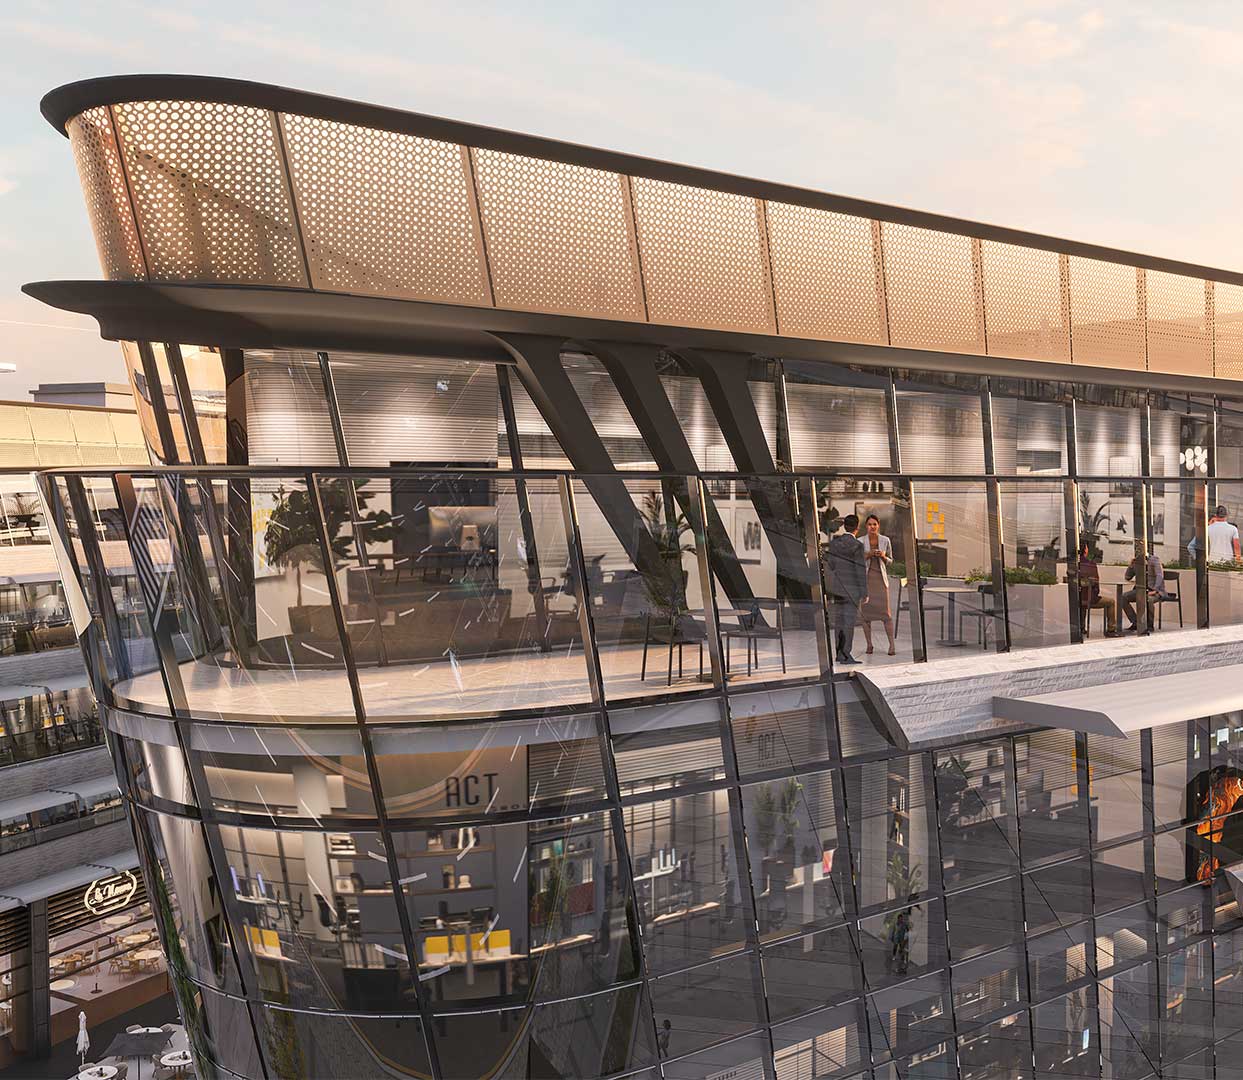
Architecturally, The Fourth continues Moray’s signature language through a refined combination of marble, glass and aluminum. The material palette creates a contemporary and cohesive expression that reinforces the elevated character of the floor.

With commercial outdoor spaces positioned to activate the surrounding areas, the master plan brings together administrative, outdoor and commercial experiences in one connected environment.

THE TERRACE OFFICES

The Fourth introduces a more open approach to the  workplace, complemented by 669 m² of dedicated terrace space across 20 administrative units, with each unit benefiting from its own private terrace.

Designed as natural extensions of the workplaces, the terraces create a seamless connection between indoor and outdoor environments, adding a new layer of flexibility to the everyday work experience. Whether for a morning meeting, a private conversation, an informal break, a client interaction, or a moment of focused outdoor work, each terrace offers an alternative setting that adapts to the rhythm of the working day.

Beyond their functional purpose, the terraces bring openness, natural surroundings, and a sense of space into the workplace, allowing businesses to step outside the conventional office environment without leaving their own private space. More than an outdoor extension, each terrace becomes an integral part of the workplace experience.

PROJECT FACILITIES

EVERYTHING YOU NEED. MORE THAN YOU EXPECT

The Fourth is designed to support the practical needs of modern businesses while creating an experience that extends beyond the workplace.

the fourth facilities

THE VIEW

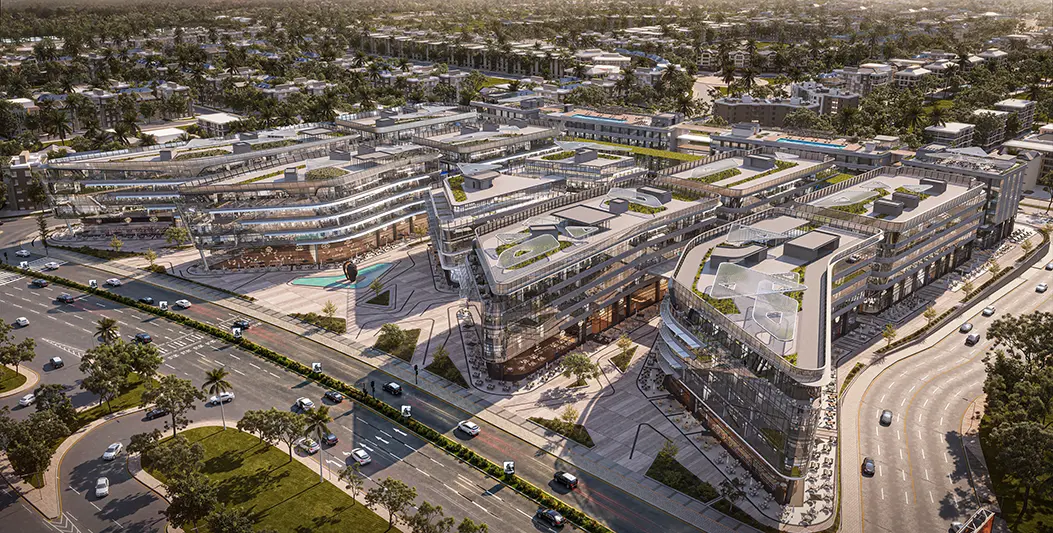
From an elevated position within Moray, The Fourth opens the workplace to a broader perspective. With views toward North 90 and units overlooking the plaza, the floor creates a direct visual relationship with the destination below. The landscape becomes part of the everyday. The movement becomes part of the atmosphere. And the activity of Moray becomes part of the experience.

View Showcase
the fourth facilities

THE OUTDOOR EXPERIENCE

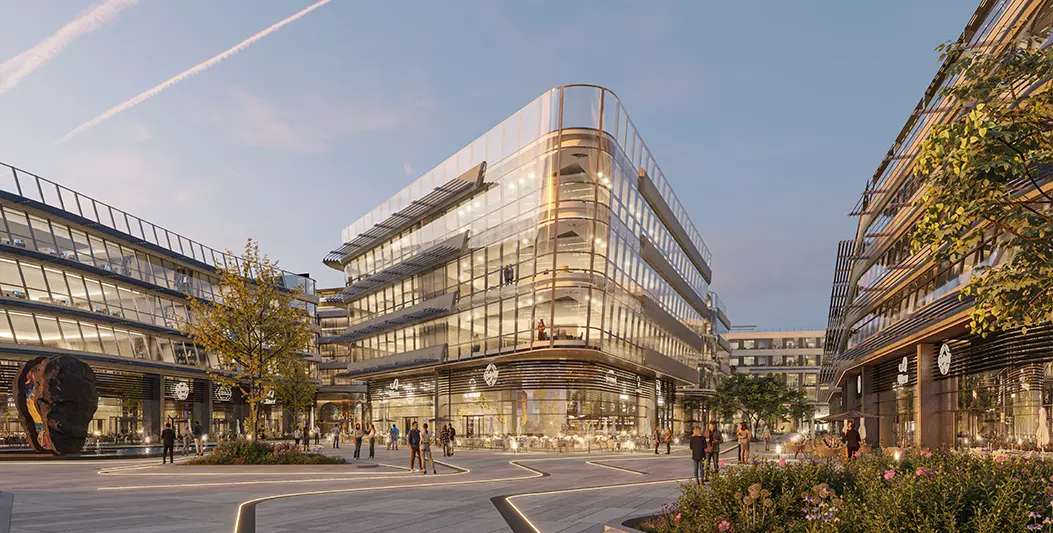
The Fourth connects business with the outdoor character of Moray. From landscaped areas to the active plaza below, the floor looks onto spaces designed for movement, interaction and everyday experiences. The result is a workplace environment that feels connected rather than enclosed.

View Showcase
the fourth facilities

COMMERCIAL LIFE

The Fourth is closely connected to Moray’s commercial experience, with distinctive outdoor commercial spaces designed to activate the surrounding areas. Cafés, dining and lifestyle experiences bring energy to the destination, creating opportunities to step away from the desk without stepping away from Moray. This relationship between administrative spaces and commercial activity creates a dynamic environment throughout the day.

View Showcase
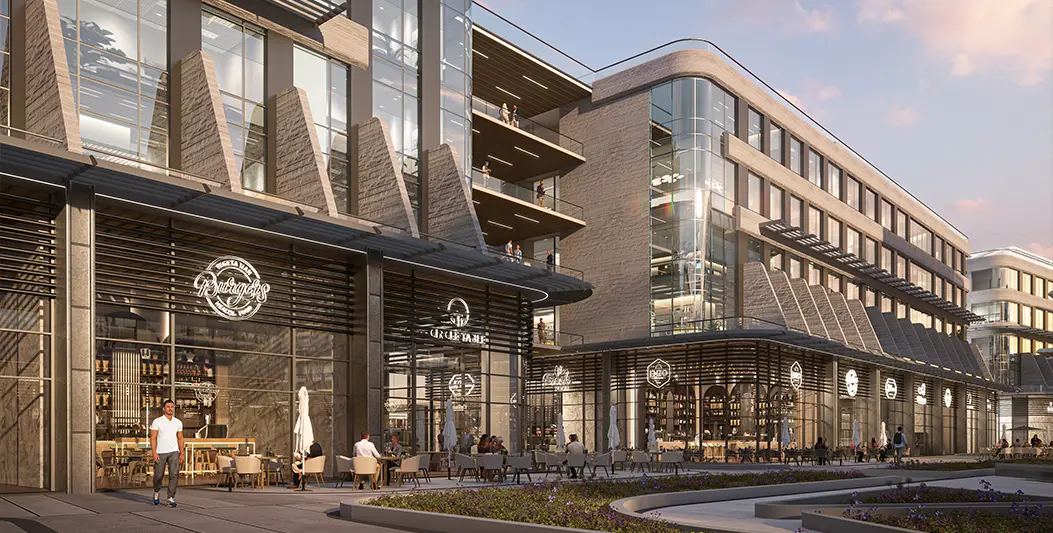
the fourth facilities

DESIGNED FOR CONNECTION

The Fourth is designed to connect effortlessly with the wider Moray experience. Direct access to the building›s high-capacity elevator lobbies and escalators creates seamless movement between levels, while access to shared amenities extends the workplace beyond its own floor. From the green roof and entertainment areas to the outdoor plaza, The Fourth places a wider experience within reach.

View Showcase
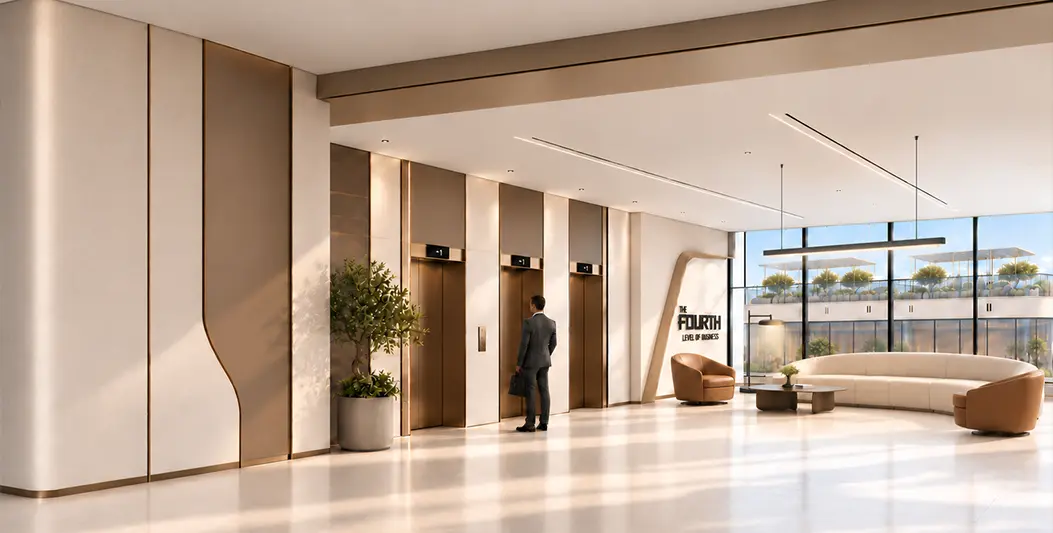
the fourth facilities

SIGNATURE MATERIALS

The Fourth carries Moray’s architectural language into an elevated workplace environment. Marble, glass and aluminum come together throughout the building, creating a refined material palette that balances contemporary character with a sense of permanence. Every detail contributes to a cohesive architectural identity from the workplace to the spaces beyond it.

View Showcase
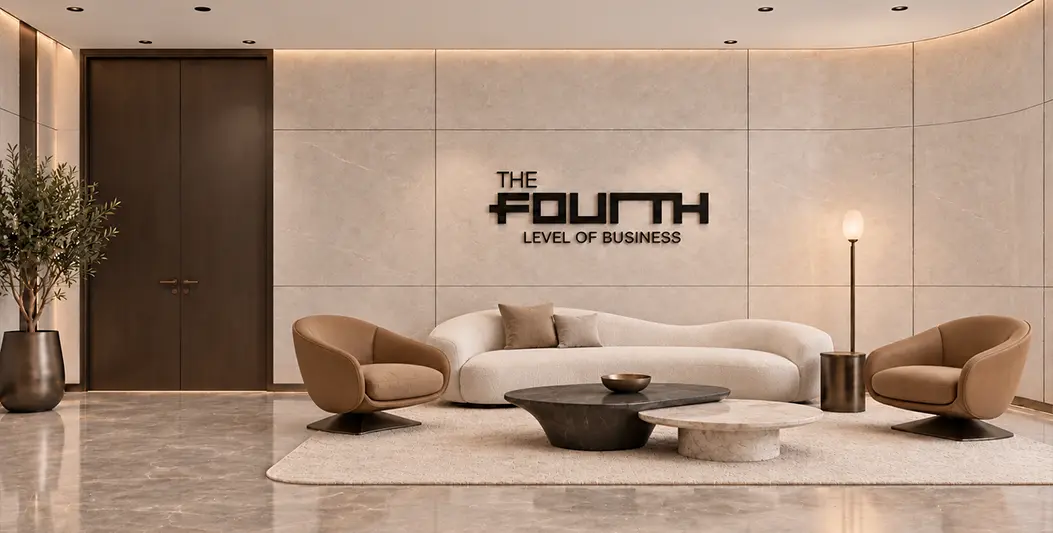
the fourth facilities

BUILT AROUND FUNCTION

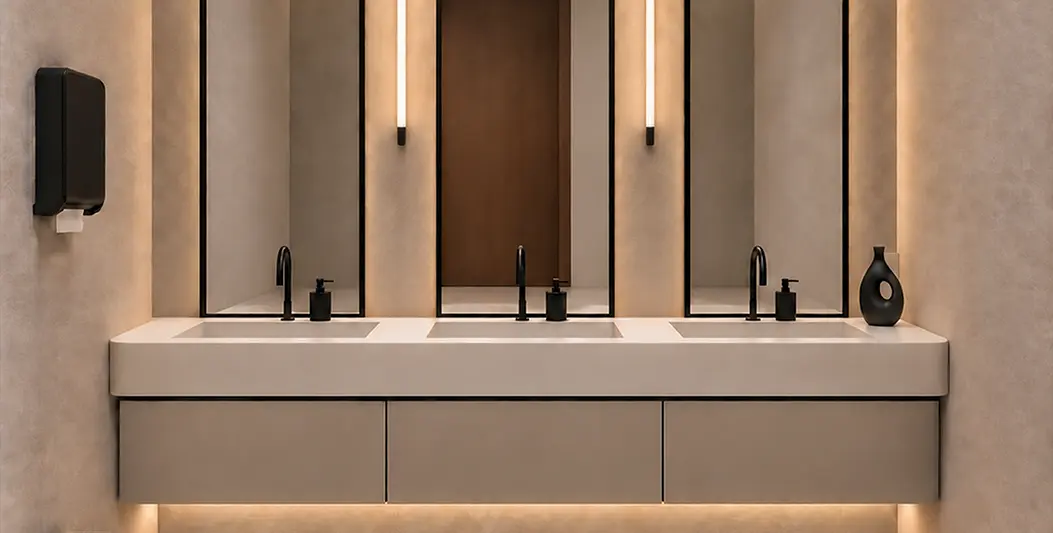
Behind the experience is a floor carefully planned around the practical needs of today’s businesses. A dedicated services area integrates private toilets, electrical rooms and mechanical rooms, allowing essential functions to remain seamlessly incorporated within the floor. Clear circulation, direct vertical access and thoughtfully planned administrative spaces create an environment where functionality supports the experience rather than interrupting it.

View Showcase