Scroll

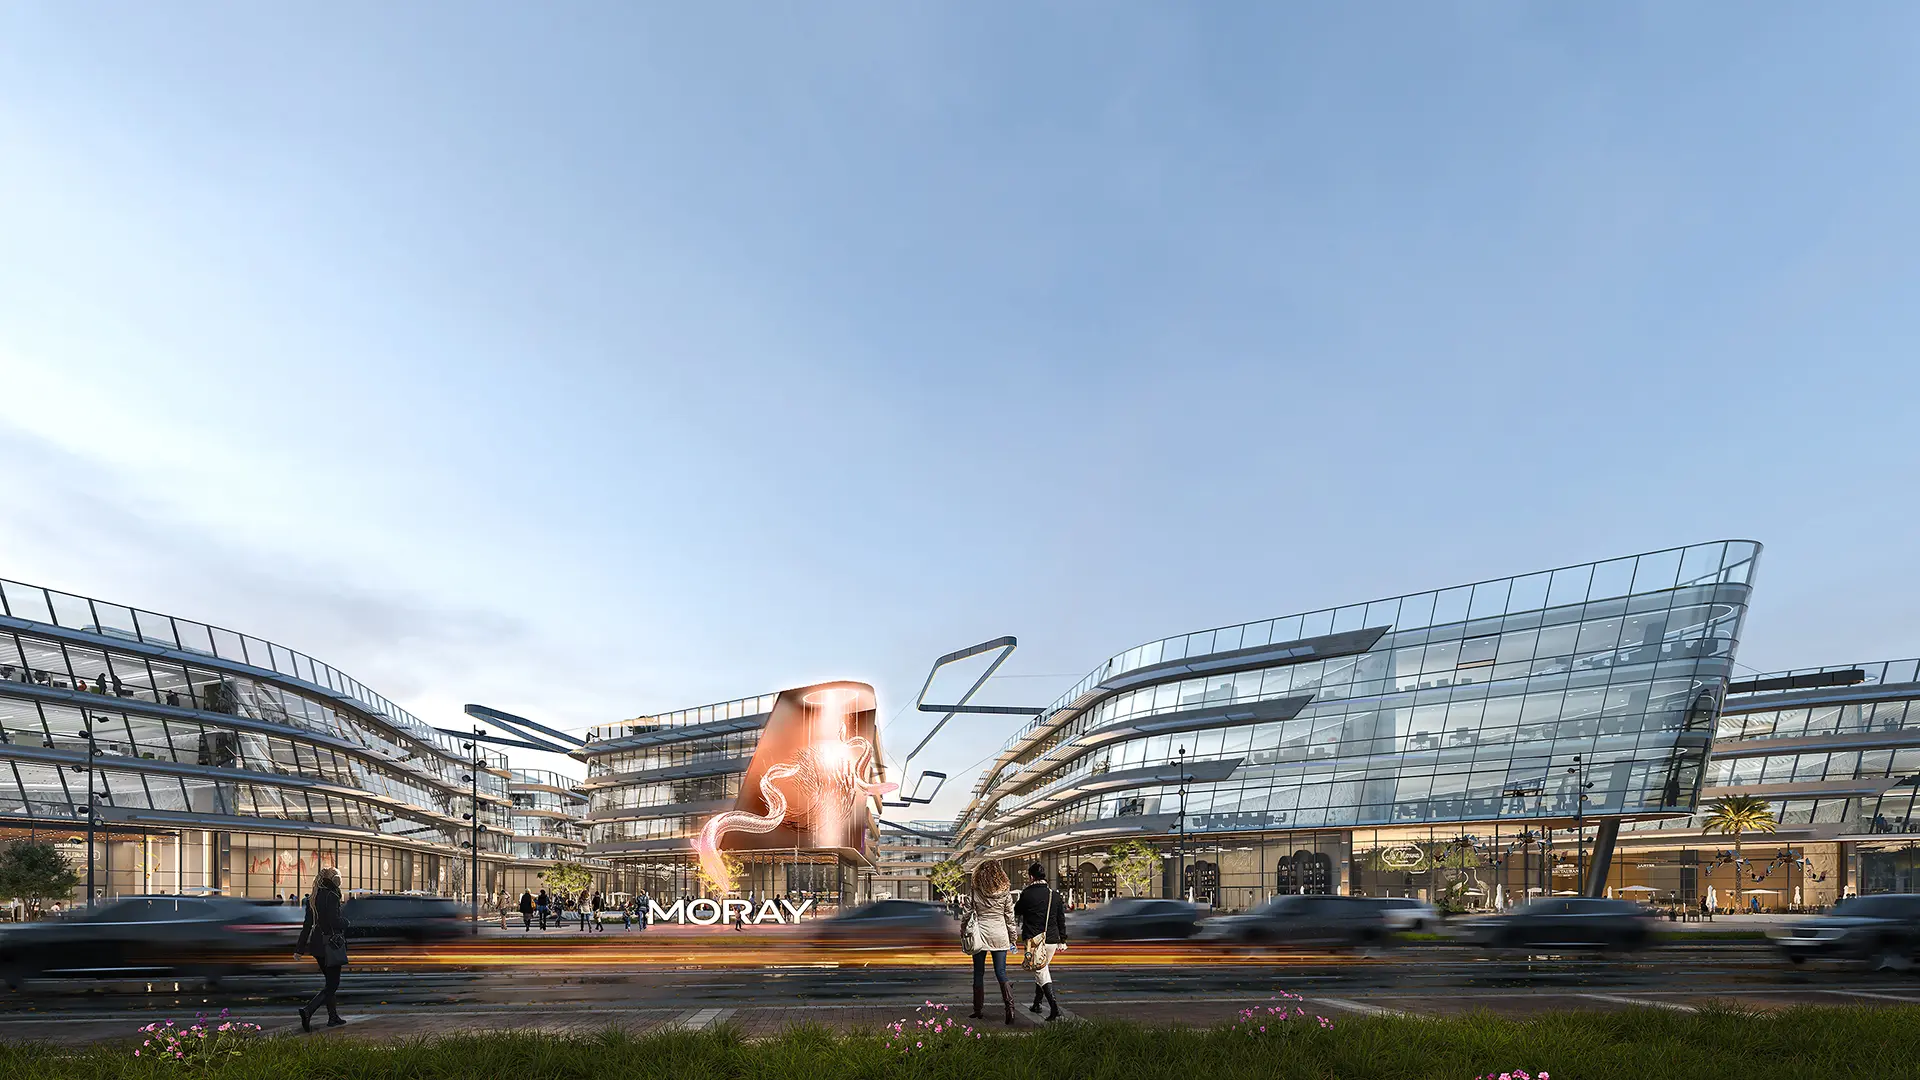
2nd mark of DISTINCTION Moray stands at New Cairo’s core, where connection, prestige, and growth unite on North 90th Street. NEW CAIRO.

/Location:

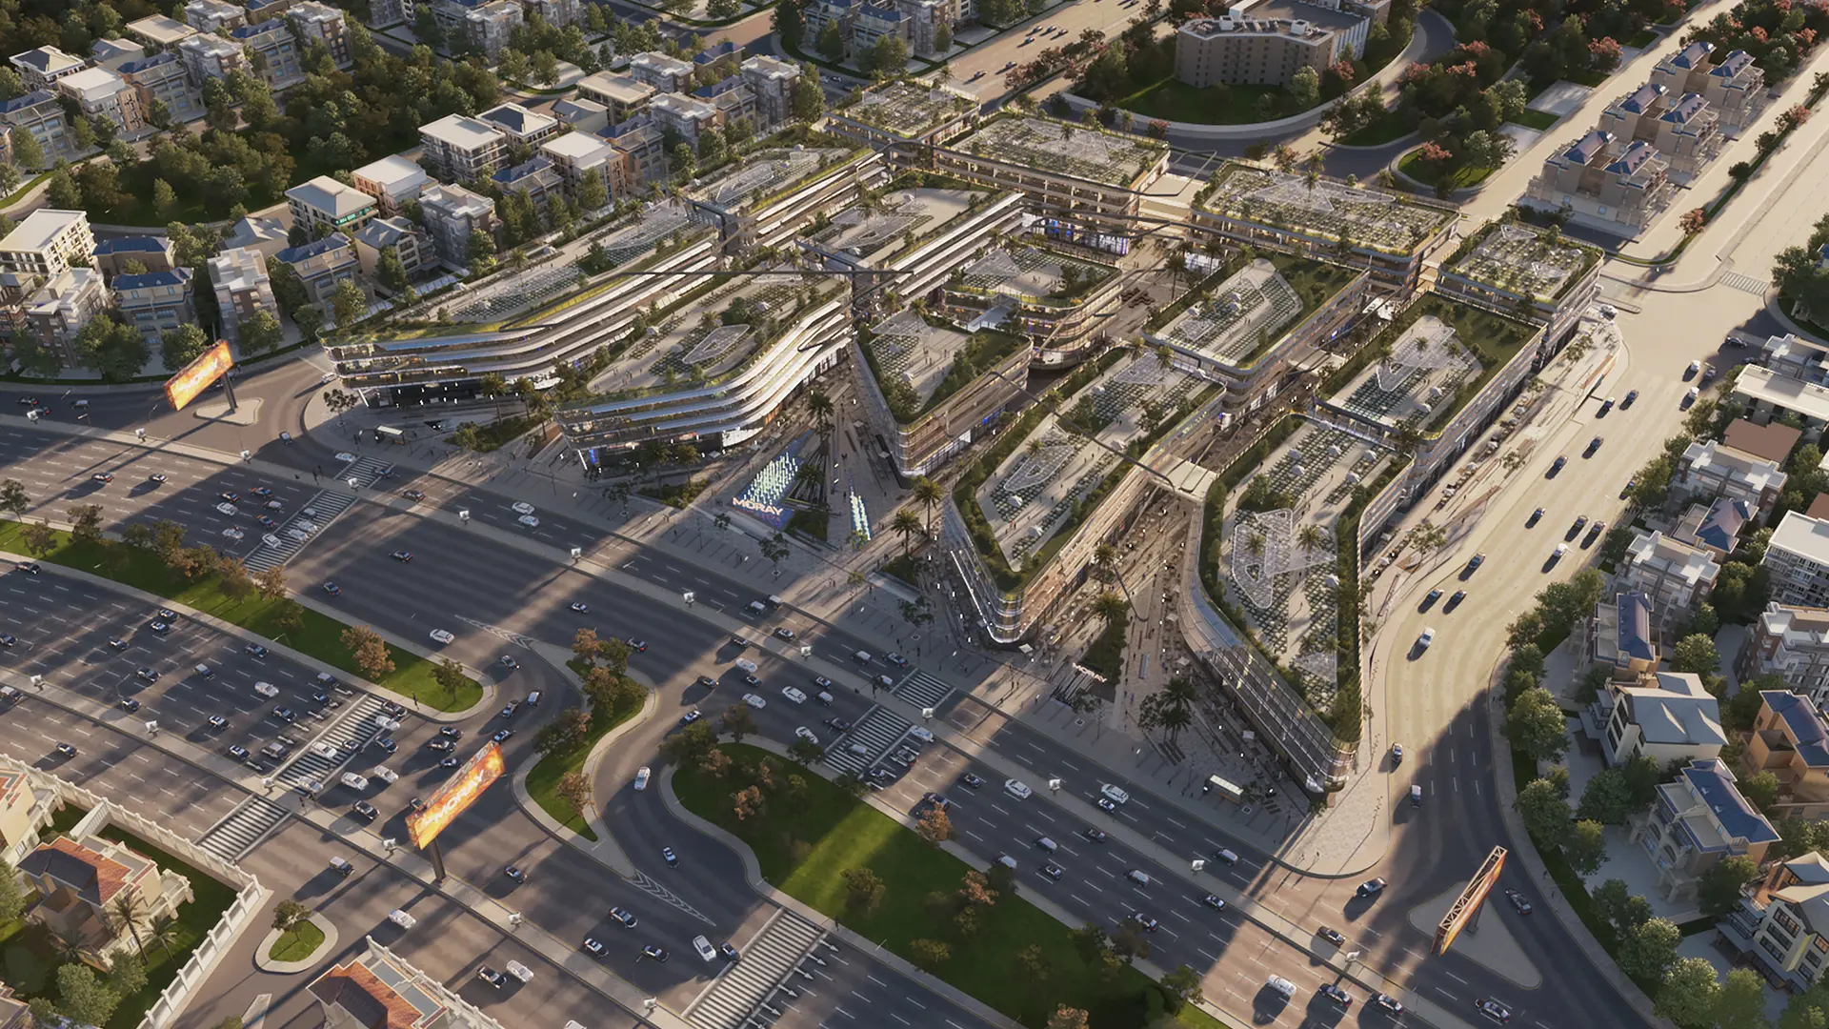
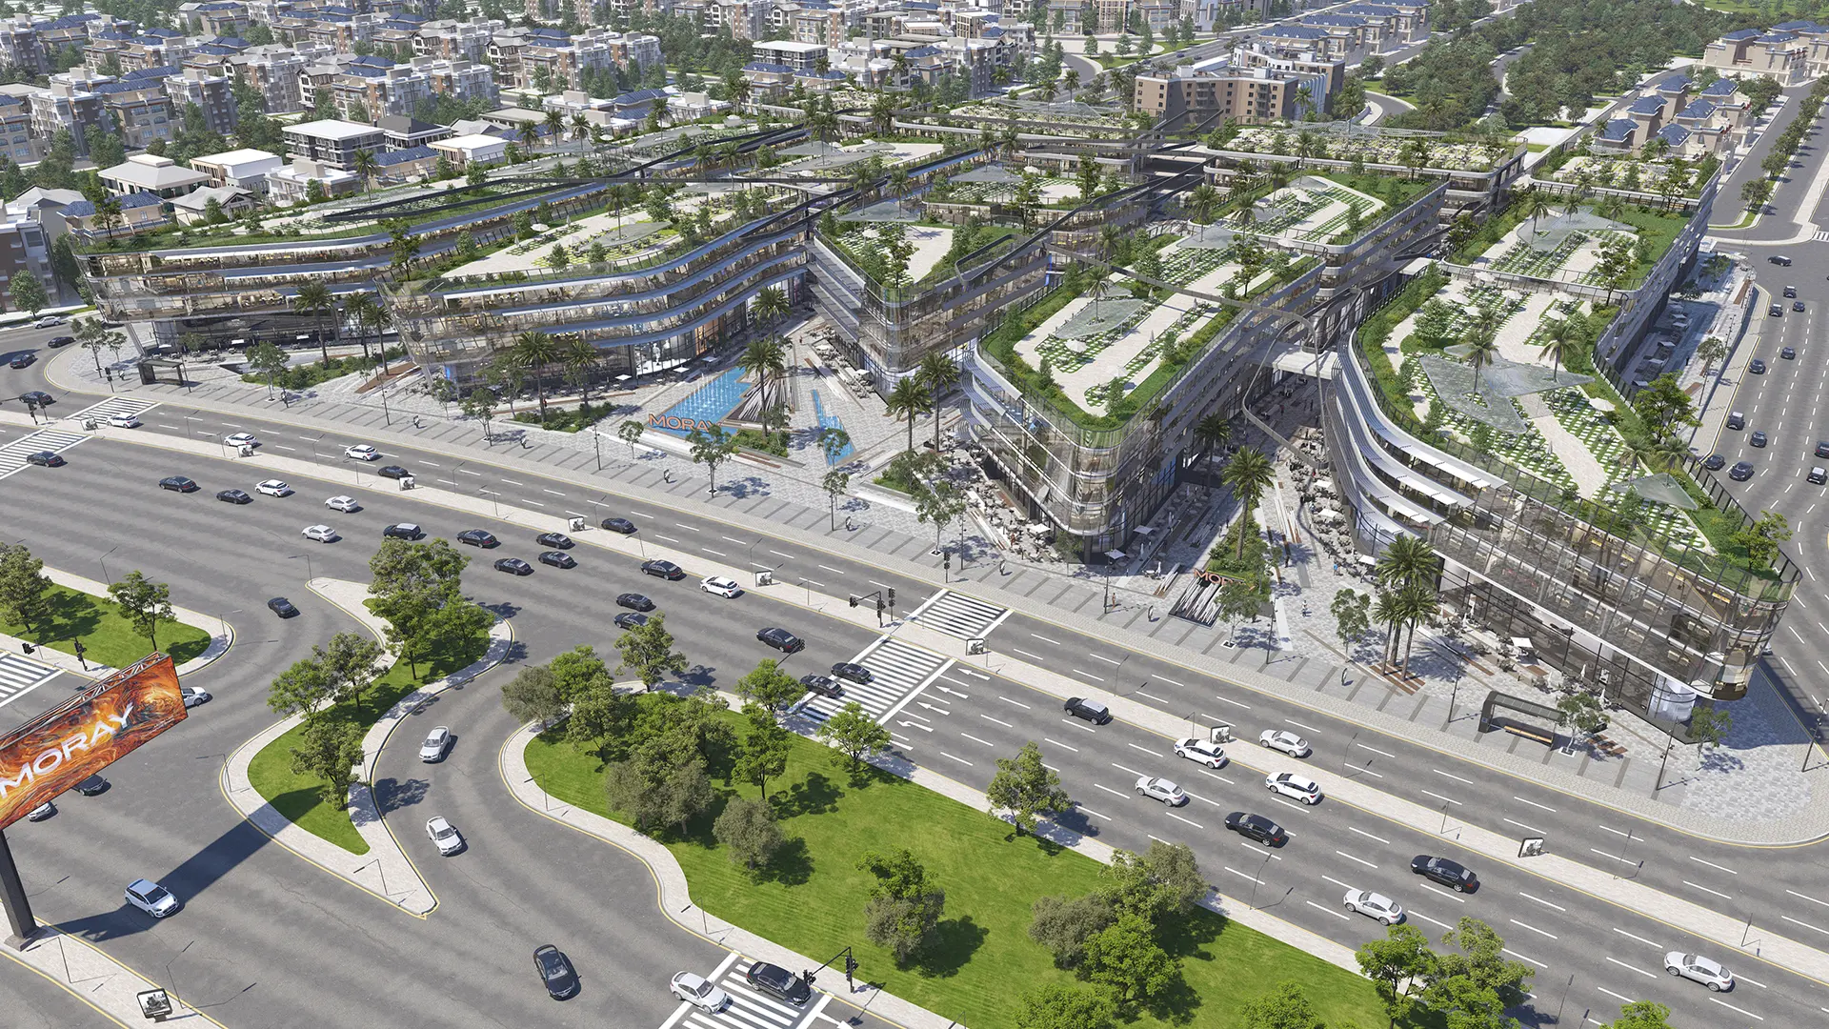
NEW CAIRO. Your Life in ONE Singular Place! Moray stands at the indisputable heart of Egypt’s commercial dynamism, strategically positioned on North 90th Street – the very epicenter of all business activity in the nation.

This isn’t merely an address; it’s the pulsating core of New Cairo’s most distinguished district. Its connectivity ensures easy access to and from major arteries, making it the strategic convergence point for residents, thriving businesses, and commuters alike. As New Cairo solidifies its reputation as the primary destination for investment in Egypt.

Moray’s location within this dynamic administrative, and commercial hub guarantees not only significant property value appreciation but also positions it as the definitive pivotal point for innovation, commerce, and future growth.

reveal-img
about

Forging ARC 5’s Vision, every facet of MORAY’s ground breaking design is born from the visionary minds at ARC 5, where bold concepts are translated into tangible forms. Here, architectural brilliance isn’t just imagined—it’s realized.

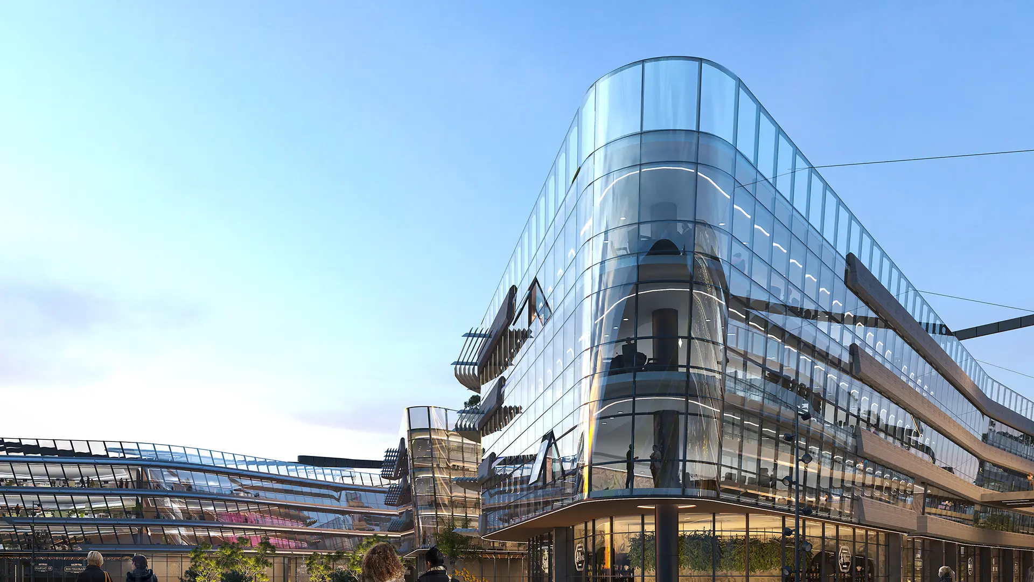

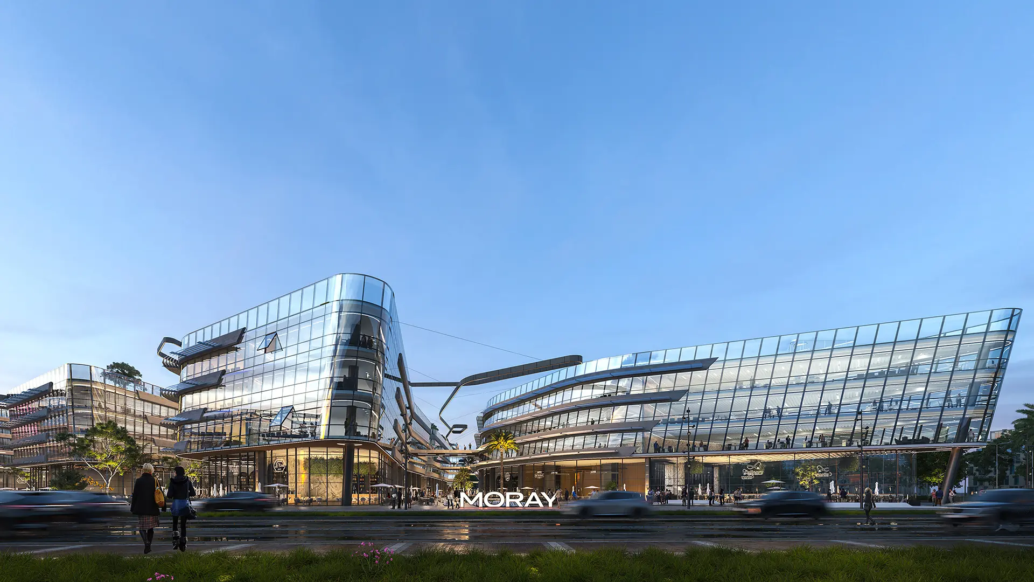
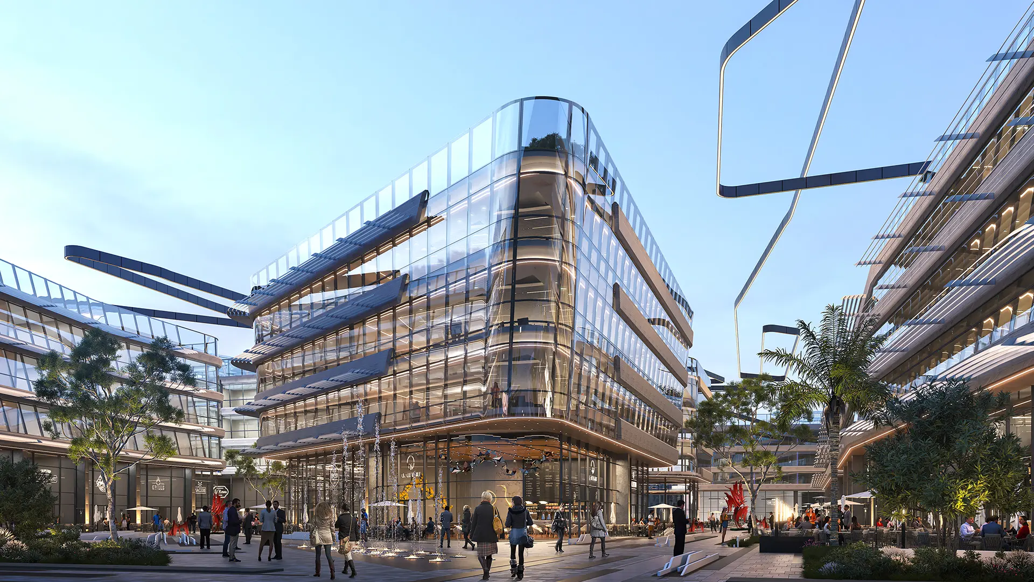
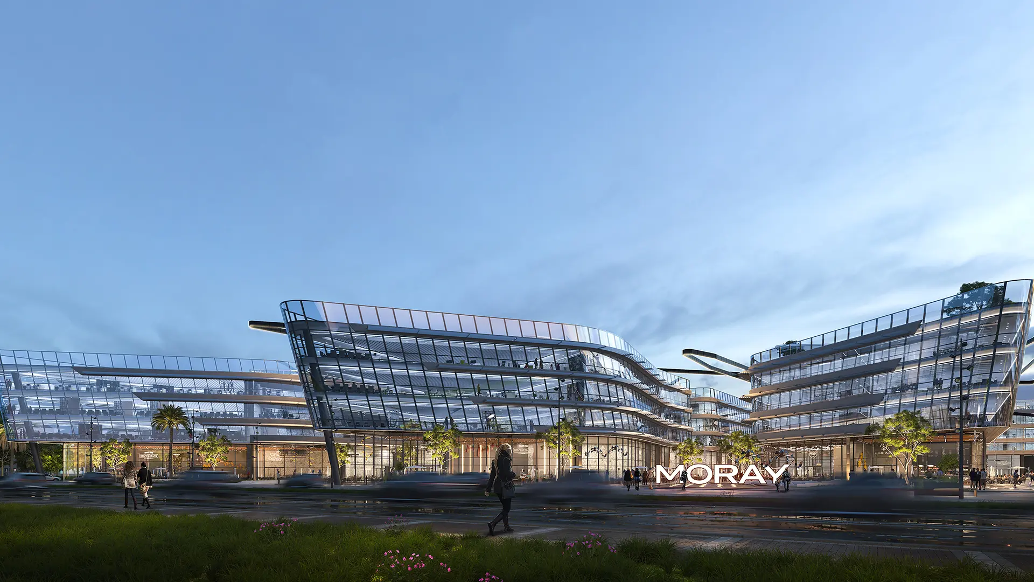
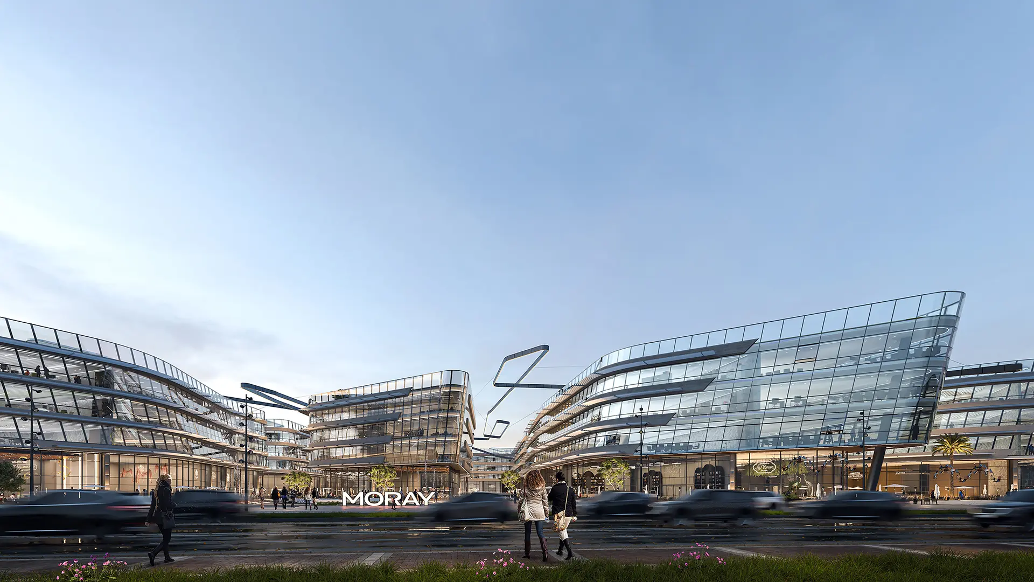
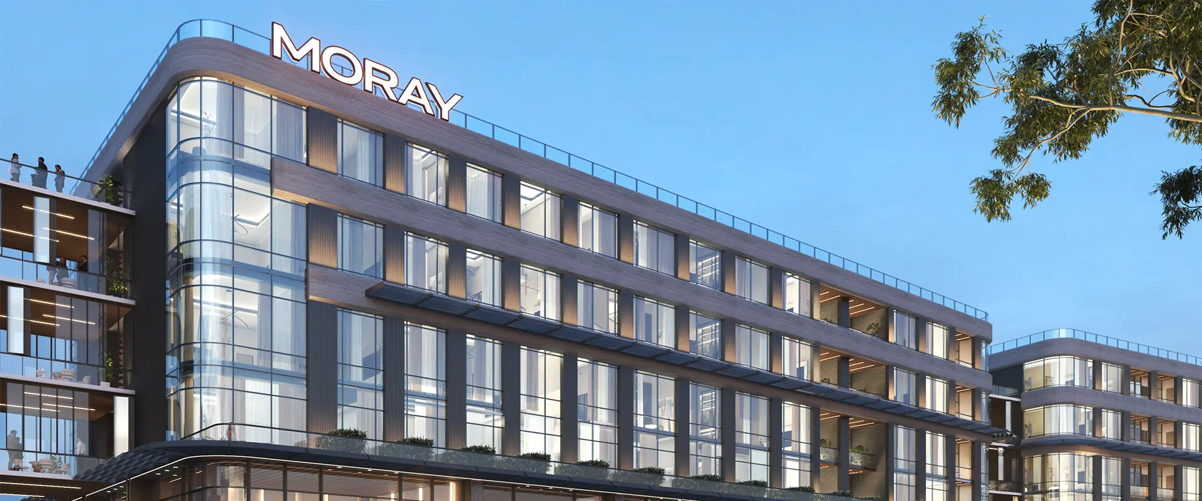
The design concept of MORAY is a poetic manifestation of nature’s rhythm. Drawing profound inspiration from organic life forms, the project captures the fluidity, elegance, and adaptive brilliance of the natural world. Just as nature twists, pulses, and flows effortlessly within its environment.

MORAY echoes those same graceful motions—sinuous lines, shimmering surfaces, and dynamic spatial choreography.

ARC 5’s design process blurs the boundary between form and function, intertwining artistic expression with architectural necessity. The result is a structure that resonates with resilience, harmony, and organic vitality—a living, breathing space aligned with the future it envisions.

From conceptual renderings to intricate plans, MORAY represents more than architecture; it’s a sculpted ecosystem where design is in constant dialogue with life itself.

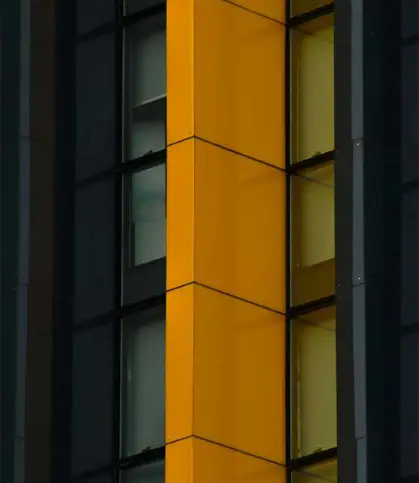
/TAKE A LOOK ABOUT OUR RENDERS:

/ENHANCED MATERIALITY SUSTAINABILITY :

Moray blends seamless access, sustainable stone paving, and balanced design for open ocean views.

Our commitment to exquisite detail extends to the very ground you walk on. The deliberate choice of natural stone for flooring isn’t just about timeless aesthetics; it’s a smart, sustainable decision.

Its inherent thermal resistance actively mitigates heat absorption, ensuring a consistently cooler and more comfortable indoor environment by significantly reducing external thermal loads.

This is architecture that breathes, adapts and inspires, built for a progressive future.

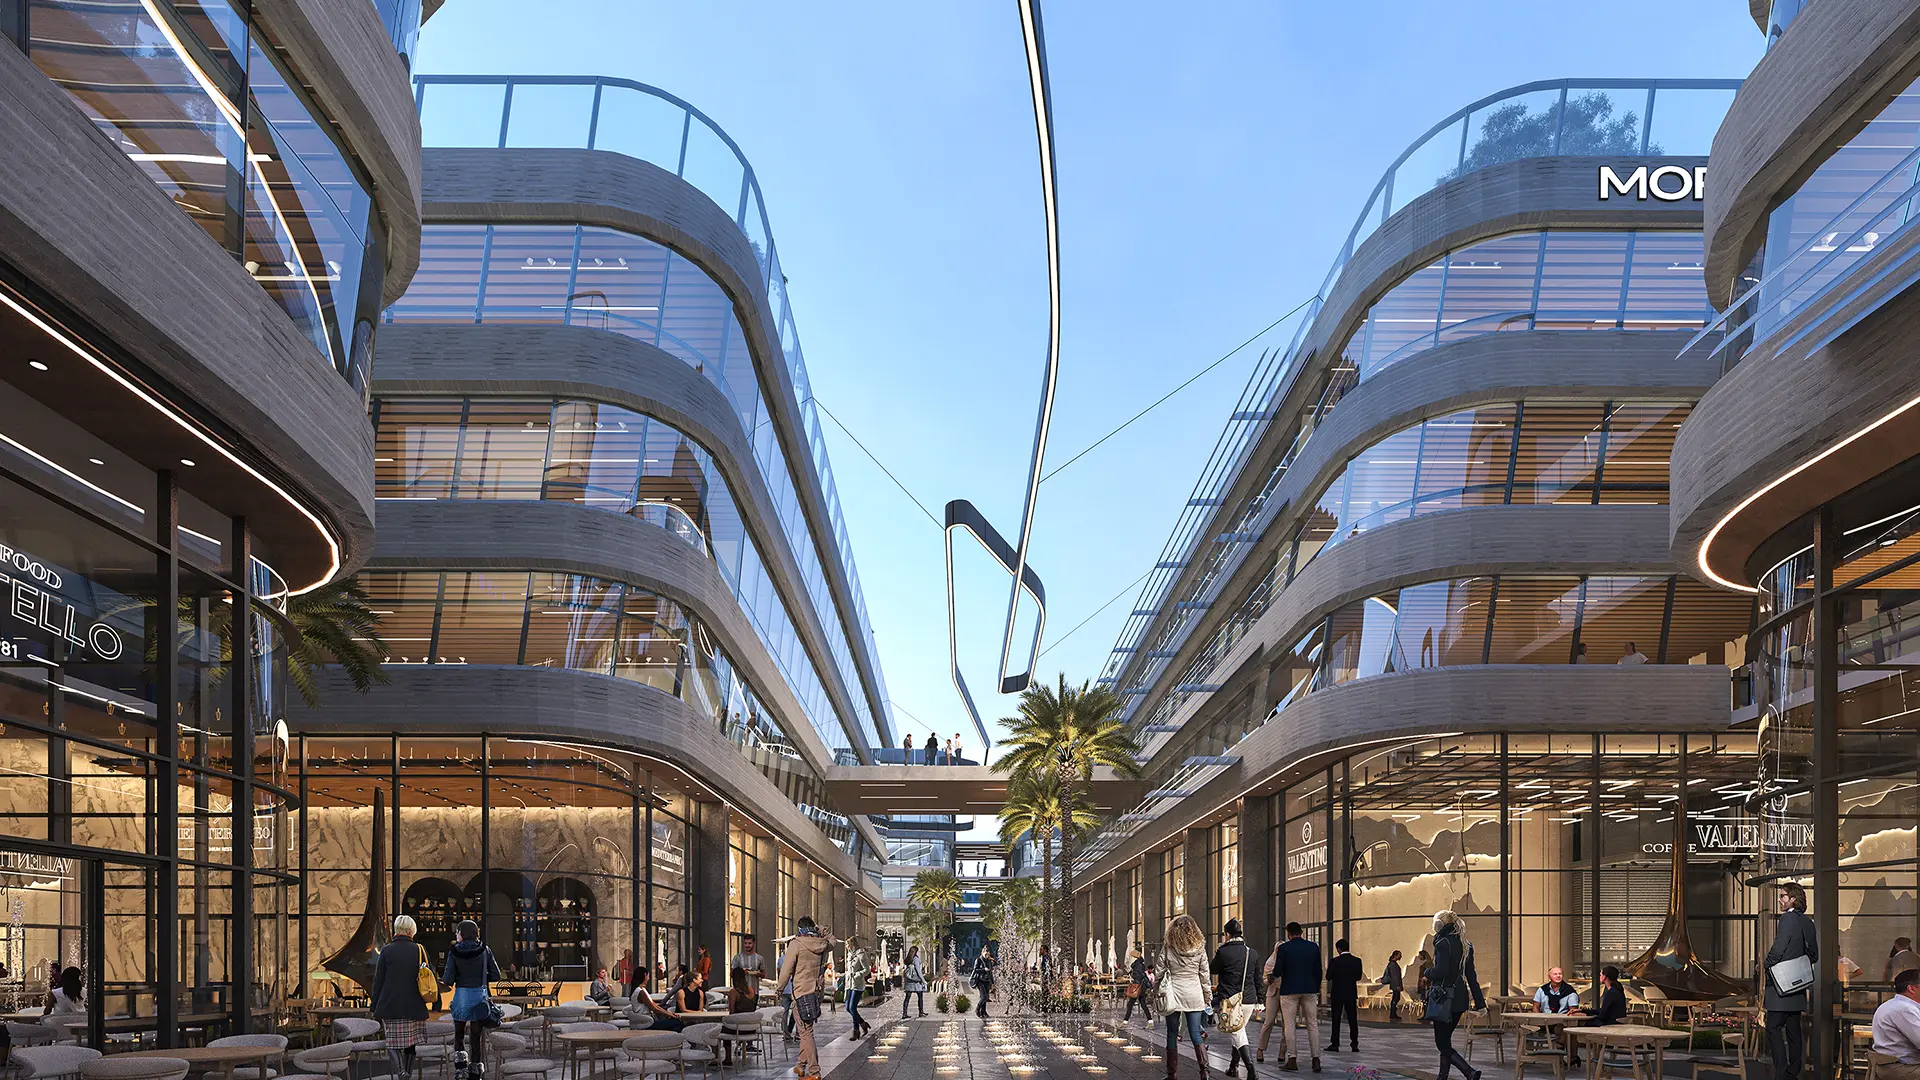
Our architectural design intentionally maintains a 1:1 ratio between each building’s height, and its distance from its neighbours. This thoughtful proportion creates an exquisitely harmonious pattern, ensuring an aesthetically pleasing interplay of forms and spaces.

Crucially, this balanced ratio maximizes visual permeability, allowing for unobstructed, breathtaking views, where observers can fully immerse themselves in the surrounding beauty, including glimpses of the majestic ocean.

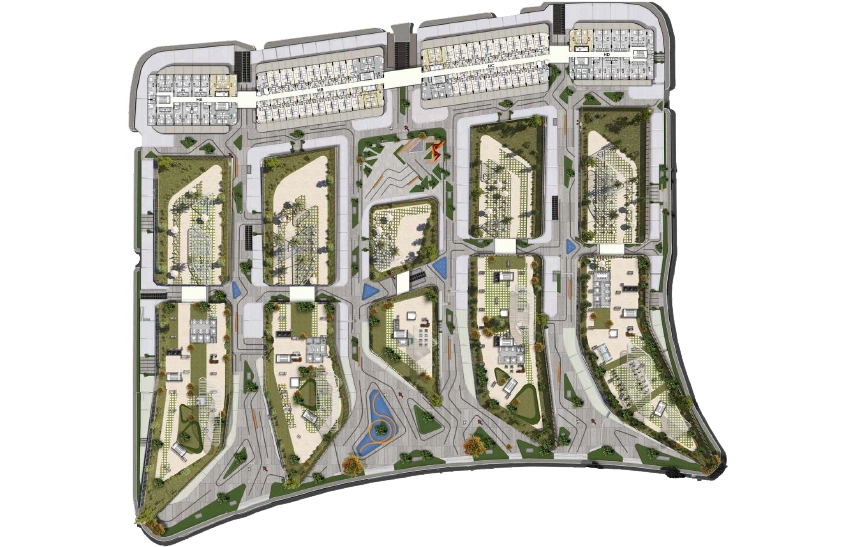
/Master plan:

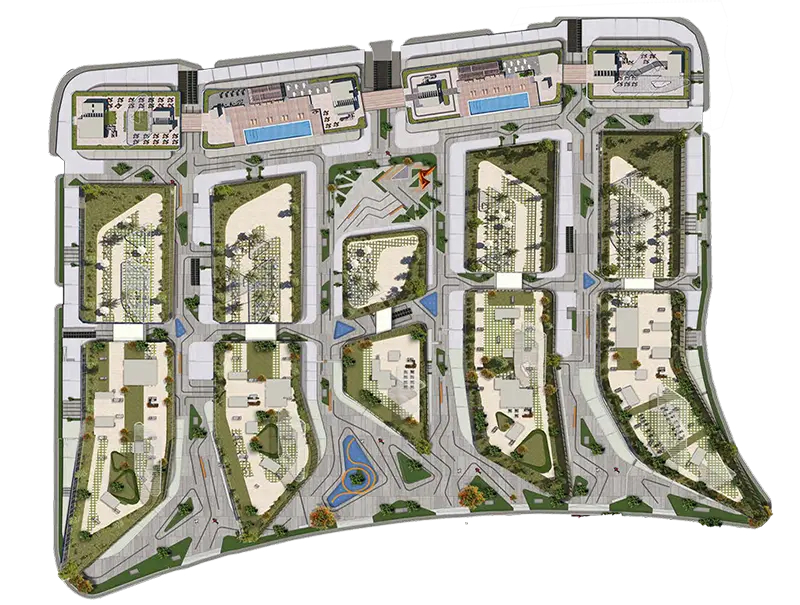
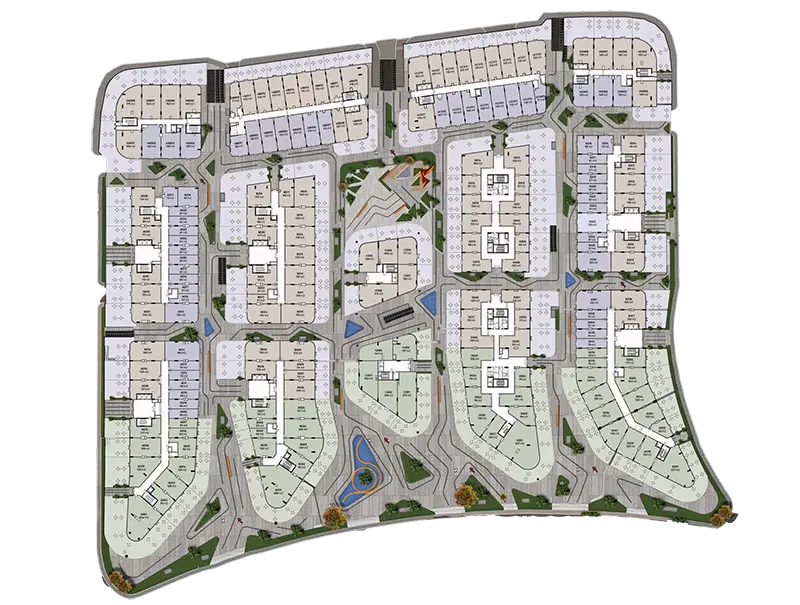
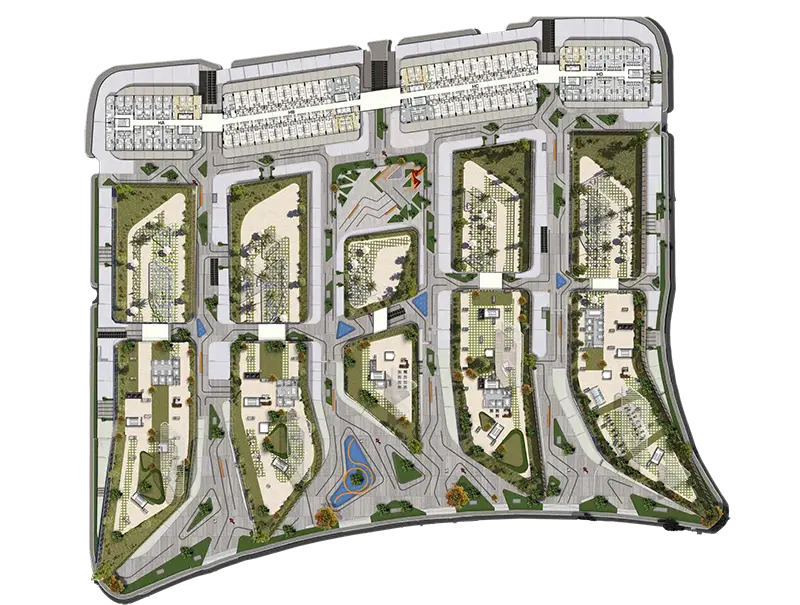
Masterplan Architectural Levels Immerse yourself in the comprehensive vision of Moray.

Our detailed masterplan and building levels unveil the intricate design, the intelligent flow, and harmonious integration of every element. Bringing the future to life, our masterplan reveals how each space aligns perfectly with the overarching structure outlined within these sections.

This is your preview of tomorrow.

/Master plan:

Masterplan Architectural Levels Immerse yourself in the comprehensive vision of Moray.

Our detailed masterplan and building levels unveil the intricate design, the intelligent flow, and harmonious integration of every element. Bringing the future to life, our masterplan reveals how each space aligns perfectly with the overarching structure outlined within these sections.

This is your preview of tomorrow.

/Basement Floor:

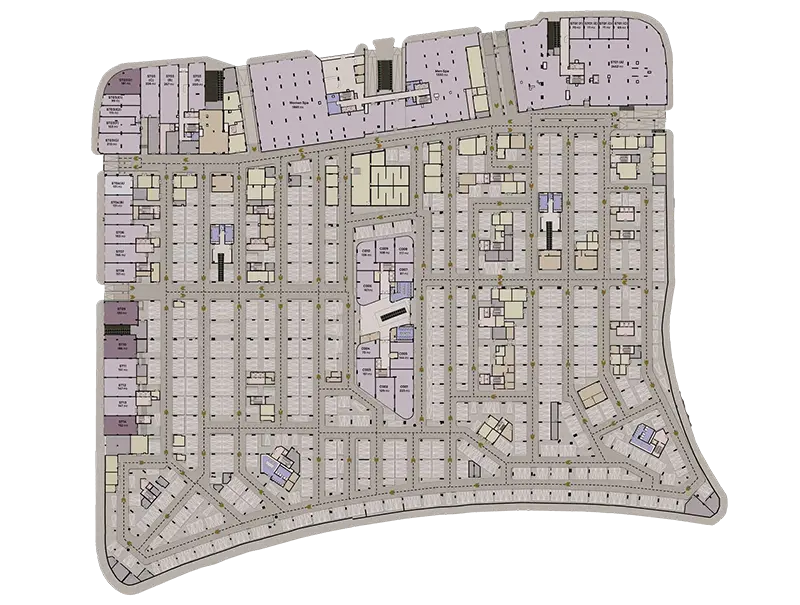
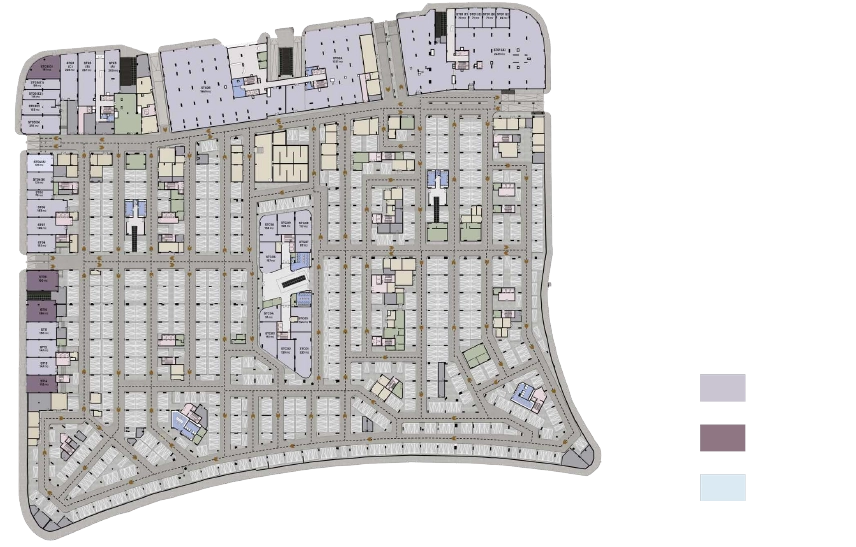
Masterplan Architectural Levels Immerse yourself in the comprehensive vision of Moray.

Our detailed masterplan and building levels unveil the intricate design, the intelligent flow, and harmonious integration of every element. Bringing the future to life, our masterplan reveals how each space aligns perfectly with the overarching structure outlined within these sections.

This is your preview of tomorrow.


/Ground Floor:

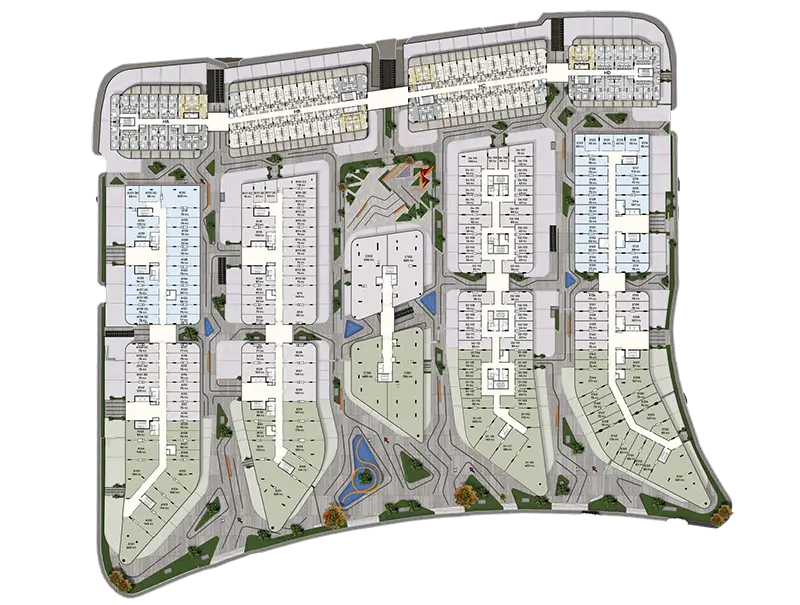
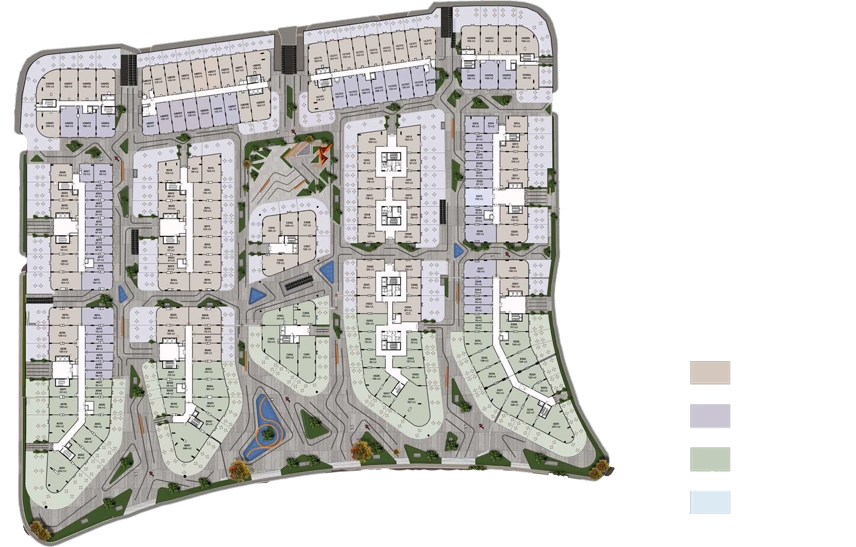
Masterplan Architectural Levels Immerse yourself in the comprehensive vision of Moray.

Our detailed masterplan and building levels unveil the intricate design, the intelligent flow, and harmonious integration of every element. Bringing the future to life, our masterplan reveals how each space aligns perfectly with the overarching structure outlined within these sections.

This is your preview of tomorrow.


/First Floor:

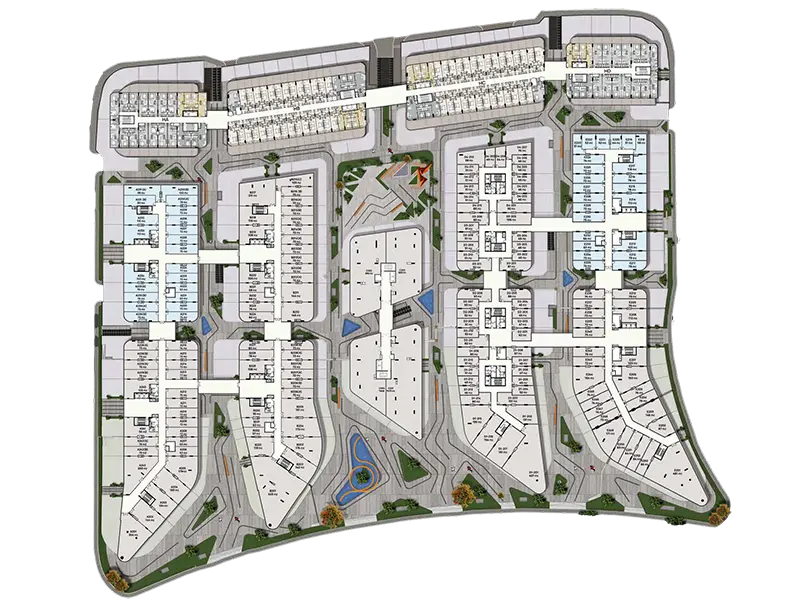

Masterplan Architectural Levels Immerse yourself in the comprehensive vision of Moray.

Our detailed masterplan and building levels unveil the intricate design, the intelligent flow, and harmonious integration of every element. Bringing the future to life, our masterplan reveals how each space aligns perfectly with the overarching structure outlined within these sections.

This is your preview of tomorrow.

/Second Floor:

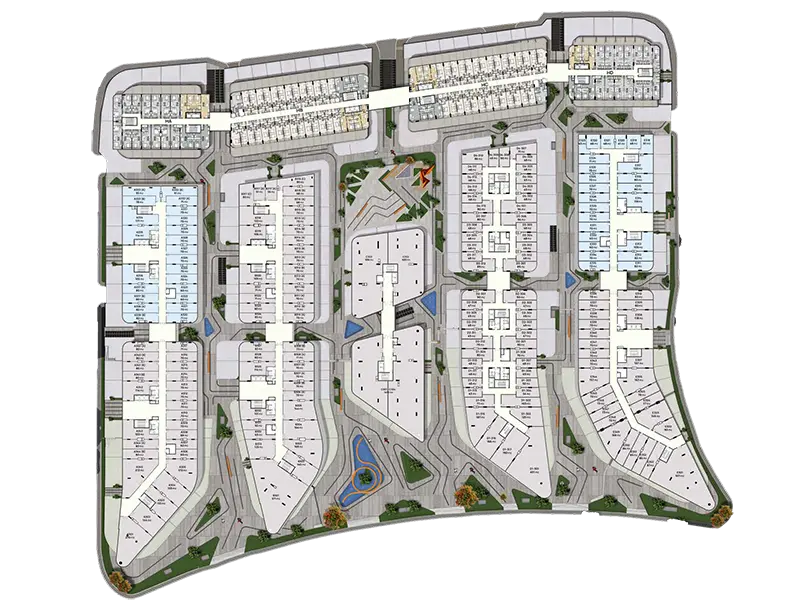
Masterplan Architectural Levels Immerse yourself in the comprehensive vision of Moray.

Our detailed masterplan and building levels unveil the intricate design, the intelligent flow, and harmonious integration of every element. Bringing the future to life, our masterplan reveals how each space aligns perfectly with the overarching structure outlined within these sections.

This is your preview of tomorrow.

/Third Floor:

Masterplan Architectural Levels Immerse yourself in the comprehensive vision of Moray.

Our detailed masterplan and building levels unveil the intricate design, the intelligent flow, and harmonious integration of every element. Bringing the future to life, our masterplan reveals how each space aligns perfectly with the overarching structure outlined within these sections.

This is your preview of tomorrow.

/Fourth Floor:

Masterplan Architectural Levels Immerse yourself in the comprehensive vision of Moray.

Our detailed masterplan and building levels unveil the intricate design, the intelligent flow, and harmonious integration of every element. Bringing the future to life, our masterplan reveals how each space aligns perfectly with the overarching structure outlined within these sections.

This is your preview of tomorrow.

/Master plan:

Masterplan Architectural Levels Immerse yourself in the comprehensive vision of Moray.

Our detailed masterplan and building levels unveil the intricate design, the intelligent flow, and harmonious integration of every element. Bringing the future to life, our masterplan reveals how each space aligns perfectly with the overarching structure outlined within these sections.

This is your preview of tomorrow.

/Moray Facilities :

1

SKY LOUNGES CENTRAL PLAZA

Discover exquisite coves above the bustling city with our exquisitely designed sky lounges. These unique vantage points offer breathtaking views and unparalleled comfort, perfect for inspired contemplation or intimate

Web Design

2

THE GRAND CENTERAL PLAZA

At the bustling core of MORAY lies our Central Plaza – a masterpiece of refined design envisioned as a dynamic, multifunctional space. This architectural marvel is selectively planned to accommodate a spectrum of celebrations, events and spontaneous gatherings, easily merging aesthetic beauty with practicality to cater to the diverse needs and interests of our thriving

Web Design

3

INTERACTIVE NIGHT LIGHTING

This intelligent illumination isn’t just about visibility; it’s an experience designed to deepen the connection between you and your environment. The lighting adapts and engages, enhancing every interaction and enables a powerful bond with Moray’s unique and vibrant atmosphere. It’s an immersive visual symphony that adds another dimension to your journey within the

Web Design

4

DYNAMIC WEAVE

The Pulse of Connection: A Curated Retail Destination. Immerse yourself in Moray’s vibrant energy. Our curated retail strips, with commercial units spanning 43 SQM up to 2,444 SQM, is more than just shoping; it’s a dynamic, pedestrianfriendly destination. Discover an eclectic mix of refined retail, charming cafes, and exquisite dining that transforms every stroll into an experience, fostering organic connections and dynamic urban

Web Design

5

ASSURED COMFORT CONTROL

Intelligent Living: Seamless Comfort, always. Our advanced Smart Management Systems ensure optimal air quality and precise temperature control, circulate central fresh air; offering ultra-high-speed internet via fiber optics with seamless wireless services. With consistent power from robust generators, your productivity and peace of mind are uninterrupted. Absolute Serenity: Security Without Compromise. Your safety and peace of mind are

Web Design

/ADMINISTRATIVE SPACES:

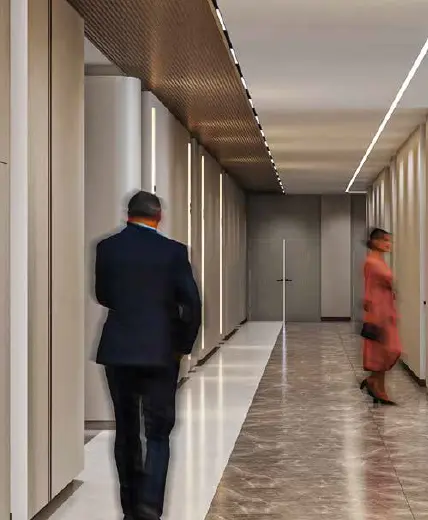
Envision your business accelerating within workspaces designed not just for productivity, but for profound impact and growth. From agile studios starting at 42 SQM to expansive corporate headquarters spanning 1,410 SQM, MORAY offers a spectrum of never-ending possibilities.

Each office is a canvas of inspiring interiors and integrated with advanced facilities—including masterful flooring and dedicated building amenities—all crafted to elevate your focus, spark innovation and empower your professional journey.

Designed to suit every work mode, from deep focus to lively collaboration and everything in between, this is where ambition finds its formidable command centre.

Rooftops form an immersive experience with co working spaces, outdoor gyms, meeting rooms, entertainment areas, reading area, and a cafeteria, these are spaces built with wellness and innovation at the forefront.

about
about

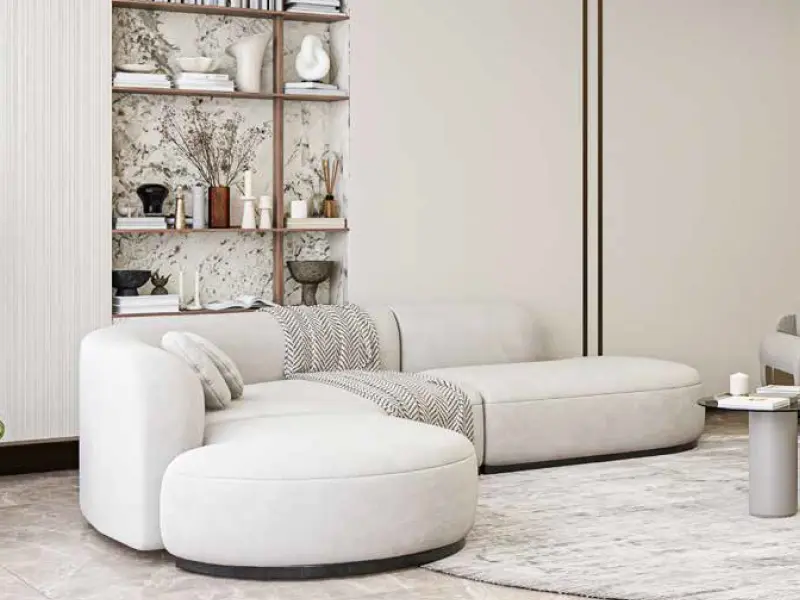
MORAY DELIVERS VERSATILE WORKSPACES—FROM COMPACT STUDIOS TO LARGE HEADQUARTERS— PAIRED WITH INSPIRING INTERIORS, MODERN AMENITIES, AND ROOFTOP SPACES DESIGNED FOR WELLNESS AND CREATIVITY.

about

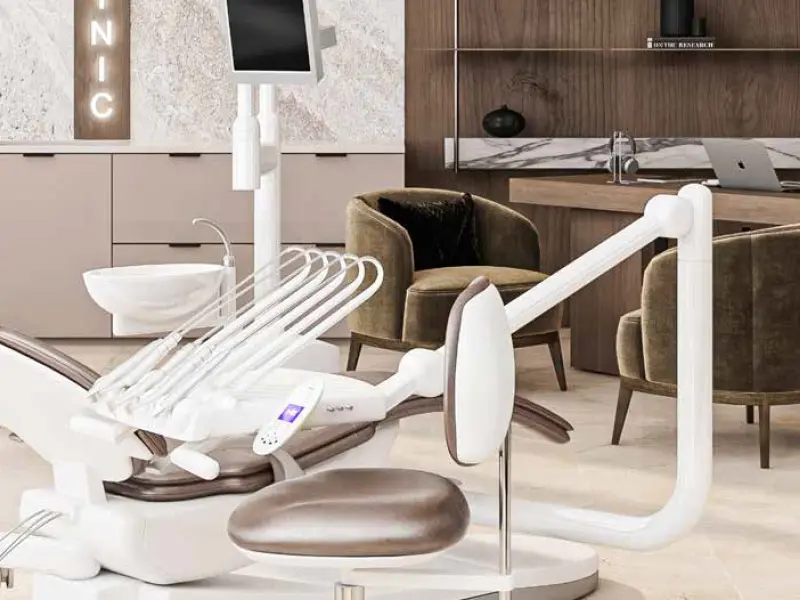
MORAY’S MEDICAL CLINICS BRING TOGETHER ADVANCED FACILITIES AND REFINED DESIGN,OFFERING TRUSTED CARE IN A SETTING THAT PRIORITIZES COMFORT, ACCESSIBILITY, AND COMMUNITY WELL-BEING.

about

/Medical Spaces:

For healthcare professionals, Moray presents a new paradigm.

Our dedicated clinical spaces, ranging from 41 SQM to 203 SQM, are meticulously designed to provide an atmosphere of modern practice and compassionate care.

With state-of-the-art building facilities and specialized flooring, these accessible spaces offer an optimal setting for vital services, ensuring both practitioner, and patient experience comfort and efficiency

This is where the art of healing finds its stage.

/Get in touch: